


Bought with Claudia Goehner of Redfin Corporation
-
-
For more information regarding the value of a property, please contact us for a free consultation.
797 Cheyenne LN Elgin, IL 60123
4 Beds
2.5 Baths
2,485 SqFt
Key Details
Sold Price -
Property Type Single Family Home
Sub Type Detached Single
Listing Status Sold
Purchase Type For Sale
Square Footage 2,485 sqft
Subdivision Valley Creek
MLS Listing ID 12093828
Sold Date -
Style Colonial,Victorian,Ranch,Contemporary,Tudor
Bedrooms 4
Full Baths 2
Half Baths 1
Year Built 1989
Annual Tax Amount $7,547
Tax Year 2022
Lot Size 7,474 Sqft
Lot Dimensions 73X105X69X105
Property Sub-Type Detached Single
Property Description
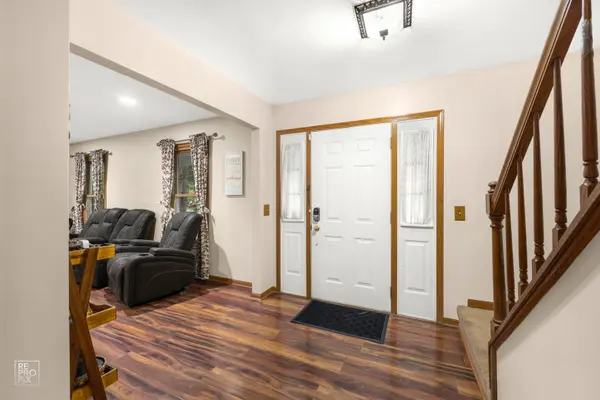
EXCELLENT LOCATION & FABULOUS CONDITION INSIDE OUT. UPDATED KITCHEN WITH NICE CABINETS, GRANITE COUNTERS, STAINLESS STEEL APPLIANCES, CENTER ISLAND & WOOD FLOORS. SEPARATE DINING ROOM AREA. NEWER ENGINEERED WOOD THROUGH OUT MAIN LEVEL INSTALLED IN 2022. HUGE LIVING ROOM, FAMILY ROOM WITH WOOD BURNING BRICK FIRE PLACE & CROWN MOLDING. SPACIOUS 4 BEDROOMS, 2.1 BATH, FINISHED BASEMENT & TWO CAR GARAGE. LARGE MASTER SUITE WITH SITTING OR WORKING AREA, WALKING CLOSET, UPDATED WASHROOM WITH SEPARATE SHOWER & OVERSIZE WHIRLPOOL TUB TO RELAX. ALL NEWER WINDOWS & HVAC SYSTEM. NEWER ROOF & SIDING INSTALLED IN 2021. BEAUTIFULLY LANDSCAPED BACK YARD WITH HUGE 27X16 DECK TO ENJOY SUMMER SEASON. CLOSE TO ALL AMENITIES.
Location
State IL
County Kane
Rooms
Basement Partial
Interior
Interior Features Vaulted/Cathedral Ceilings, Hardwood Floors, First Floor Laundry, Granite Counters, Separate Dining Room
Heating Natural Gas, Forced Air
Cooling Central Air
Fireplaces Number 1
Fireplaces Type Wood Burning
Fireplace Y
Appliance Range, Microwave, Dishwasher, High End Refrigerator, Washer, Dryer, Disposal, Stainless Steel Appliance(s), Refrigerator
Laundry Gas Dryer Hookup, In Unit
Exterior
Exterior Feature Deck
Parking Features Attached
Garage Spaces 2.0
View Y/N true
Roof Type Asphalt
Building
Lot Description Landscaped
Story 2 Stories
Foundation Concrete Perimeter
Sewer Public Sewer
Water Public
New Construction false
Schools
Elementary Schools Creekside Elementary School
Middle Schools Kimball Middle School
High Schools Larkin High School
School District 46, 46, 46
Others
HOA Fee Include None
Ownership Fee Simple
Special Listing Condition None
Read Less
Want to know what your home might be worth? Contact us for a FREE valuation!

Our team is ready to help you sell your home for the highest possible price ASAP

© 2026 Listings courtesy of MRED as distributed by MLS GRID. All Rights Reserved.
Nearby Locations